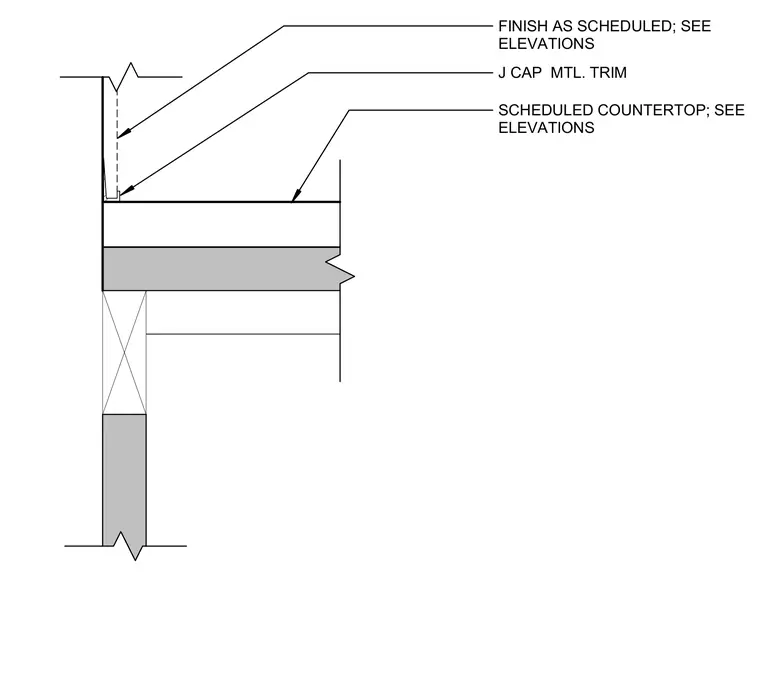
A scheduled countertop panel is supported by millwork framing and finished per the interior finish schedule. A J-cap metal trim profile is installed at the vertical panel intersection. All finish materials and countertop selections are coordinated per the architectural elevations.
SCHEDULED COUNTERTOP; SEE ELEVATIONS FINISH AS SCHEDULED; SEE ELEVATIONS J CAP MTL. TRIM
Members view this detail in full resolution, download the CAD files (SVG, PDF), and can adapt it in the built-in CAD editor — export DXF, DWG, or PDF.
Start membership