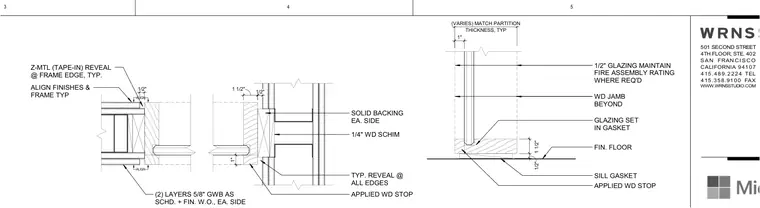
This interior partition detail shows a fixed wood window jamb and head assembly integrated with framed gypsum board walls. The partition consists of two layers of five-eighths-inch gypsum wallboard on each side over solid backing, with a quarter-inch wood shim and a Z-metal tape-in reveal at the frame edge. The window frame features applied wood stops and glazing set in gaskets to maintain fire assembly ratings where required. Partition thicknesses vary to match specific conditions while aligning finishes and frames.
SILL GASKET 1 1/2" 1/2" GLAZING SET IN GASKET WD JAMB BEYOND 1" THICKNESS, TYP (VARIES) MATCH PARTITION 1/2" GLAZING MAINTAIN FIRE ASSEMBLY RATING WHERE REQ'D APPLIED WD STOP FIN. FLOOR 1/2" 1" 1 1/2" 1/2" SOLID BACKING EA. SIDE 1/4" WD SCHIM TYP. REVEAL @ ALL EDGES APPLIED WD STOP ALIGN ALIGN ALIGN FINISHES & FRAME TYP (2) LAYERS 5/8" GWB AS SCHD. + FIN. W.O., EA. SIDE Z-MTL (TAPE-IN) REVEAL @ FRAME EDGE, TYP. 5 4 SAN FRAN CI SC O CALIFORNIA 94107 415 . 489 . 2 224 TEL 415 . 358 . 91 00 FAX WWW W . RN SS TUD I O . O C M 01 SECOND STREET TH L F OR O STE . , 402 3 4 5
Members view this detail in full resolution, download the CAD files (SVG, PDF), and can adapt it in the built-in CAD editor — export DXF, DWG, or PDF.
Start membership