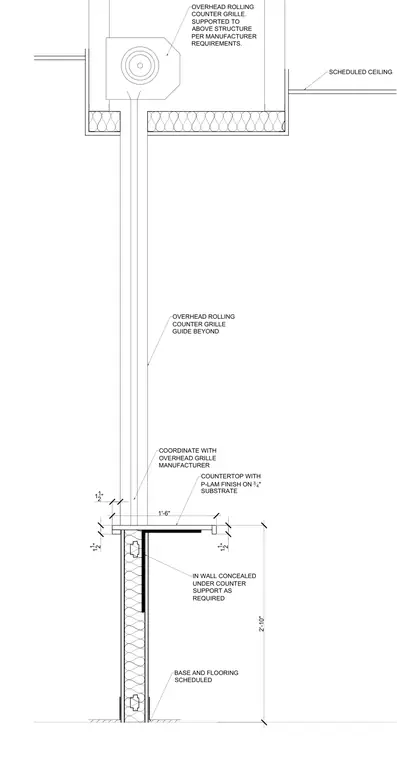
An overhead rolling counter grille is supported above the structure per manufacturer requirements and integrated with a scheduled ceiling. The counter assembly consists of a plastic-laminate finish on a three-quarter-inch substrate, supported by concealed in-wall under-counter supports as required. The vertical grille guide is coordinated with the manufacturer alongside the base and flooring finishes.
2'-10" 1 1 2 " SCHEDULED CEILING OVERHEAD ROLLING COUNTER GRILLE. SUPPORTED TO ABOVE STRUCTURE PER MANUFACTURER REQUIREMENTS. OVERHEAD ROLLING COUNTER GRILLE GUIDE BEYOND 11 2" 1'-6" COORDINATE WITH OVERHEAD GRILLE MANUFACTURER COUNTERTOP WITH P-LAM FINISH ON 3 4 " SUBSTRATE BASE AND FLOORING SCHEDULED 1 1 2 " IN WALL CONCEALED UNDER COUNTER SUPPORT AS REQUIRED
Members view this detail in full resolution, download the CAD files (SVG, PDF), and can adapt it in the built-in CAD editor — export DXF, DWG, or PDF.
Start membership