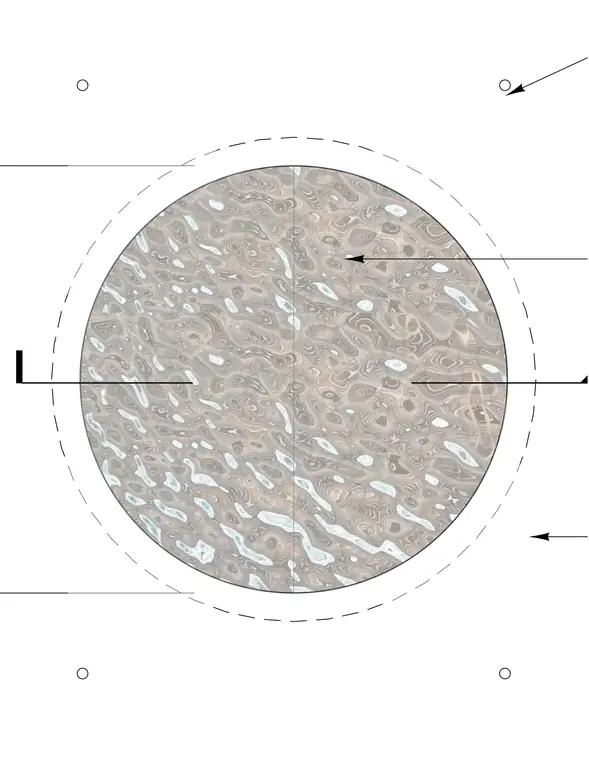
An enlarged reflected ceiling plan detail showing the circular layout and perimeter framing of Skylight C. The dashed outline defines the outer boundary of the skylight opening within the ceiling grid. Leader lines indicate the connection points and alignment for the skylight assembly.
Members view this detail in full resolution, download the CAD files (SVG, PDF), and can adapt it in the built-in CAD editor — export DXF, DWG, or PDF.
Start membership