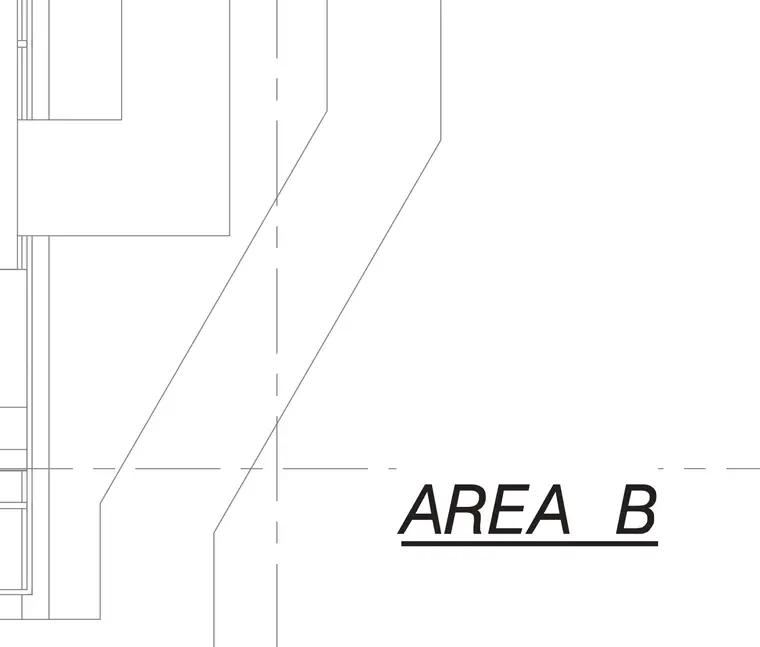
An interior partition layout showing stud framing and wall finish layers with alignment lines. The drawing indicates framing offsets and wall construction for Area B.
Members view this detail in full resolution, download the CAD files (SVG, PDF), and can adapt it in the built-in CAD editor — export DXF, DWG, or PDF.
Start membership