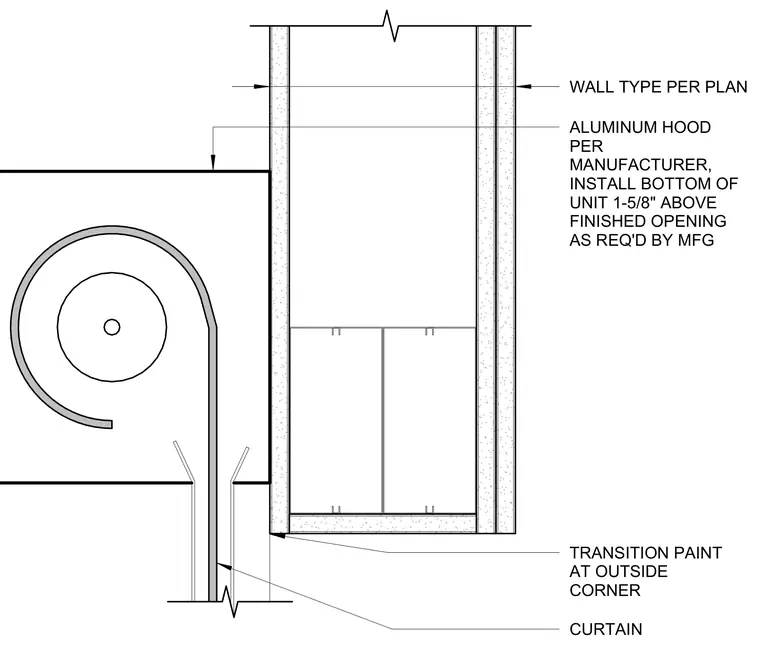
The coiling door assembly mounts within a wall type specified per plan with an aluminum hood installed per the manufacturer. The bottom of the unit is positioned one and five-eighths inches above the finished opening as required by the manufacturer. Transition paint is applied at the outside corner, and the coiling curtain extends downward through the opening.
WALL TYPE PER PLAN CURTAIN ALUMINUM HOOD PER MANUFACTURER, INSTALL BOTTOM OF UNIT 1-5/8" ABOVE FINISHED OPENING AS REQ'D BY MFG TRANSITION PAINT AT OUTSIDE CORNER
Members view this detail in full resolution, download the CAD files (SVG, PDF), and can adapt it in the built-in CAD editor — export DXF, DWG, or PDF.
Start membership