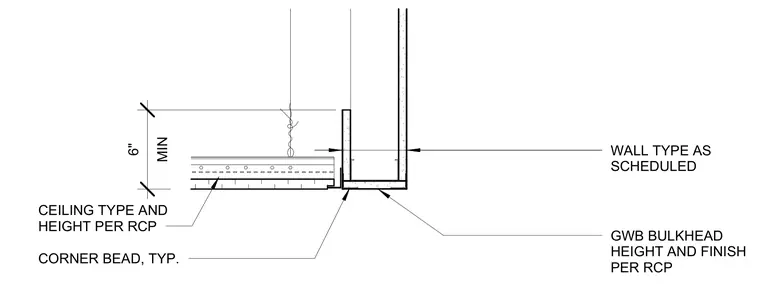
A suspended ceiling system terminates at a gypsum wallboard bulkhead constructed per the reflected ceiling plan. The bulkhead framing is attached to a wall type as scheduled with a minimum six-inch vertical dimension above the ceiling plane. A typical corner bead finishes the intersection between the ceiling edge and the bulkhead.
MIN 6" WALL TYPE AS SCHEDULED CEILING TYPE AND HEIGHT PER RCP GWB BULKHEAD HEIGHT AND FINISH PER RCP CORNER BEAD, TYP.
Members view this detail in full resolution, download the CAD files (SVG, PDF), and can adapt it in the built-in CAD editor — export DXF, DWG, or PDF.
Start membership