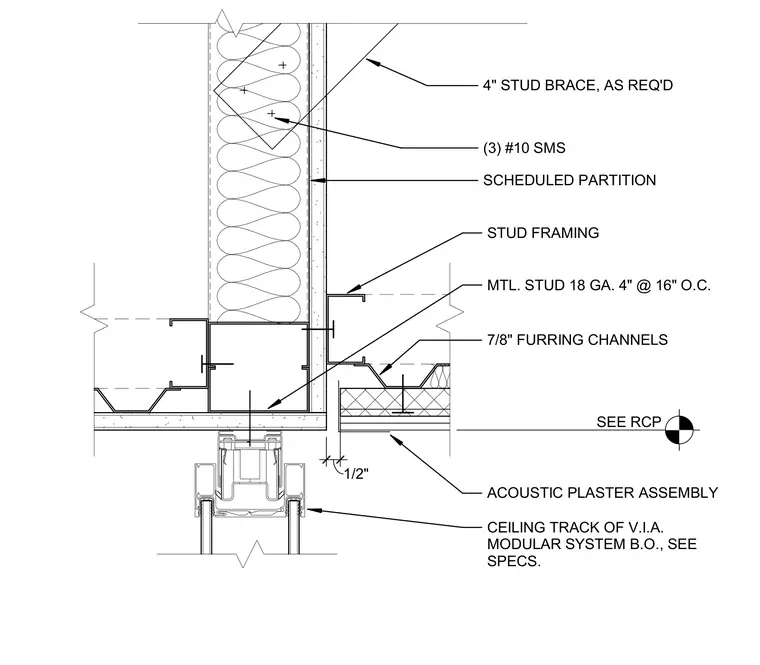
An acoustic plaster assembly meets a scheduled gypsum board partition wall at the head condition, transitioning across a seven-eighths inch furring channel and eighteen-gauge four-inch metal studs spaced at sixteen inches on center. A four-inch stud brace connects to the framing using three number ten sheet metal screws. The ceiling track of the vertical interior architectural modular system integrates at the base of the partition head, maintaining a one-half inch clearance gap as detailed per the reflected ceiling plan.
SEE RCP ACOUSTIC PLASTER ASSEMBLY 7/8" FURRING CHANNELS STUD FRAMING CEILING TRACK OF V.I.A. MODULAR SYSTEM B.O., SEE SPECS. 1/2" SCHEDULED PARTITION (3) #10 SMS 4" STUD BRACE, AS REQ'D MTL. STUD 18 GA. 4" @ 16" O.C.
Members view this detail in full resolution, download the CAD files (SVG, PDF), and can adapt it in the built-in CAD editor — export DXF, DWG, or PDF.
Start membership