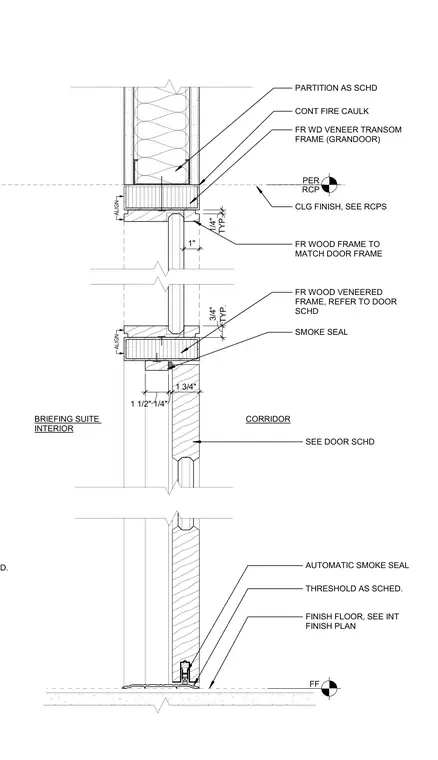
This interior door head and transom detail features a fire-rated wood veneered frame matching the door frame, set below a partition constructed per schedule. Continuous fire caulking seals the head against the partition above. The transom and door frame assembly incorporates smoke seals and an automatic drop seal at the threshold. Dimensions indicate a one-inch gap for alignment and standard reveals for the frame components.
SMOKE SEAL FF AUTOMATIC SMOKE SEAL CONT FIRE CAULK PER RCP FR WD VENEER TRANSOM FRAME (GRANDOOR) FR WOOD VENEERED FRAME, REFER TO DOOR SCHD FINISH FLOOR, SEE INT FINISH PLAN SEE DOOR SCHD CLG FINISH, SEE RCPS PARTITION AS SCHD 1 1/2" 1/4" 1 3/4" TYP. 3/4" TYP. 1/4" 1" ALIGN ALIGN FR WOOD FRAME TO MATCH DOOR FRAME CORRIDOR BRIEFING SUITE INTERIOR THRESHOLD AS SCHED. AUTOMATIC DROP SEAL AS SCHED.
Members view this detail in full resolution, download the CAD files (SVG, PDF), and can adapt it in the built-in CAD editor — export DXF, DWG, or PDF.
Start membership