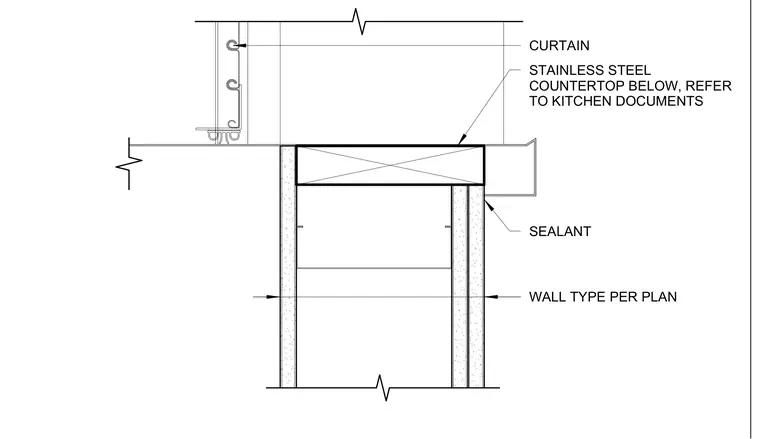
An overhead coiling door curtain descends adjacent to a partition wall sized per plan. A stainless steel countertop is positioned below, with its specific configuration coordinated through kitchen documents. Sealant is applied at the wall and countertop junction.
WALL TYPE PER PLAN CURTAIN STAINLESS STEEL COUNTERTOP BELOW, REFER TO KITCHEN DOCUMENTS SEALANT
Members view this detail in full resolution, download the CAD files (SVG, PDF), and can adapt it in the built-in CAD editor — export DXF, DWG, or PDF.
Start membership