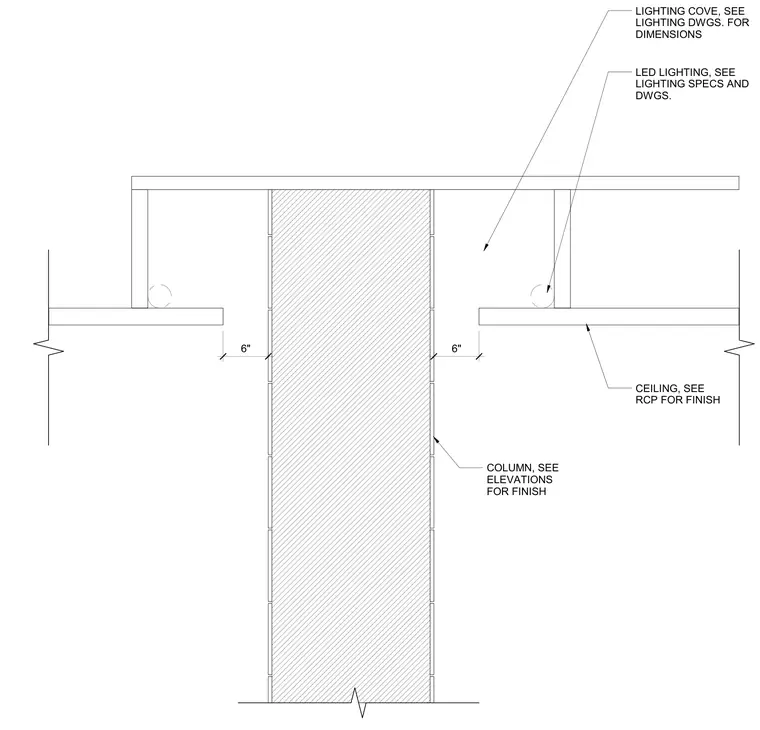
This interior detail frames a central column with a dropped ceiling creating a recessed lighting cove on opposite sides. A six-inch clearance separates the lowered ceiling edge from the finished column face. LED lighting fixtures are positioned within the perimeter cove per electrical and lighting specifications. Ceiling finishes are coordinated with the reflected ceiling plan.
6" 6" CEILING, SEE RCP FOR FINISH COLUMN, SEE ELEVATIONS FOR FINISH LED LIGHTING, SEE LIGHTING SPECS AND DWGS. LIGHTING COVE, SEE LIGHTING DWGS. FOR DIMENSIONS
Members view this detail in full resolution, download the CAD files (SVG, PDF), and can adapt it in the built-in CAD editor — export DXF, DWG, or PDF.
Start membership