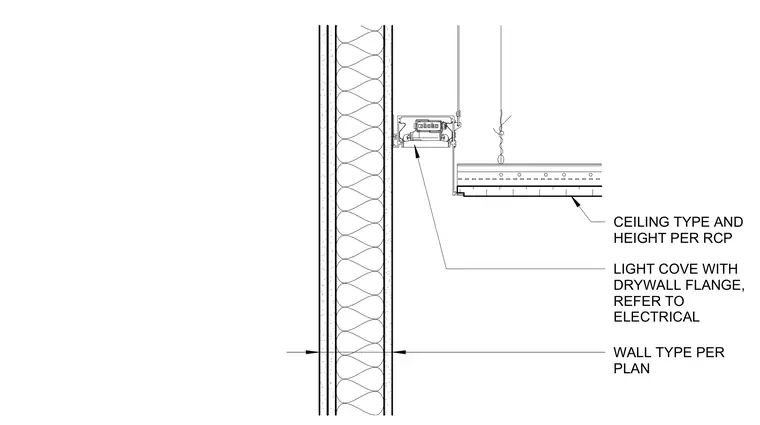
A drywall light cove with a drywall flange mounts adjacent to a framed wall assembly. The suspended ceiling system features gypsum board matching the height and type specified on the reflected ceiling plan. The light fixture housing integrates directly with the perimeter wall construction while coordinating with electrical layouts.
CEILING TYPE AND HEIGHT PER RCP LIGHT COVE WITH DRYWALL FLANGE, REFER TO ELECTRICAL WALL TYPE PER PLAN
Members view this detail in full resolution, download the CAD files (SVG, PDF), and can adapt it in the built-in CAD editor — export DXF, DWG, or PDF.
Start membership