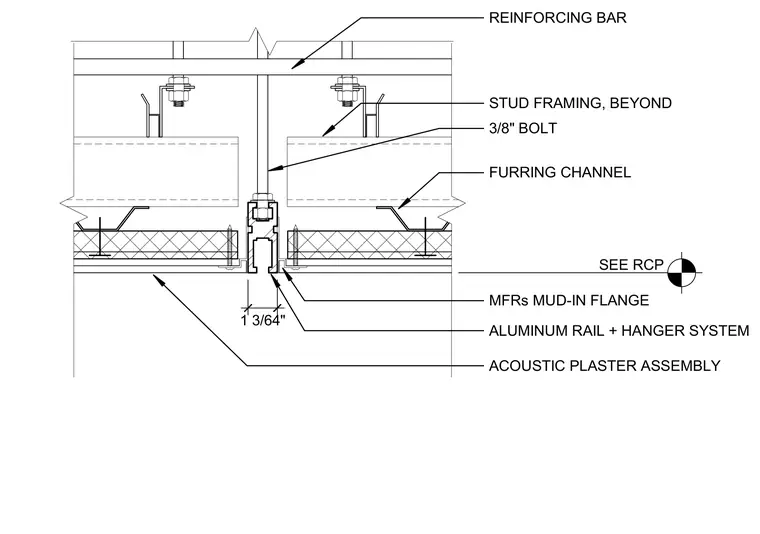
An aluminum rail and hanger system is suspended via a vertical hanger secured with three-eighths-inch bolts to a reinforcing bar overhead. Furring channels support the adjacent ceiling framing, while stud framing runs beyond the primary suspension zone. An acoustic plaster assembly finishes the ceiling plane, integrating with the manufacturer's mud-in flange to create a clean reveal joint. The profile maintains a one and three-sixty-fourth-inch clear opening width as sized per the reflected ceiling plan.
SEE RCP ACOUSTIC PLASTER ASSEMBLY REINFORCING BAR MFRs MUD-IN FLANGE STUD FRAMING, BEYOND FURRING CHANNEL 1 3/64" ALUMINUM RAIL + HANGER SYSTEM 3/8" BOLT
Members view this detail in full resolution, download the CAD files (SVG, PDF), and can adapt it in the built-in CAD editor — export DXF, DWG, or PDF.
Start membership