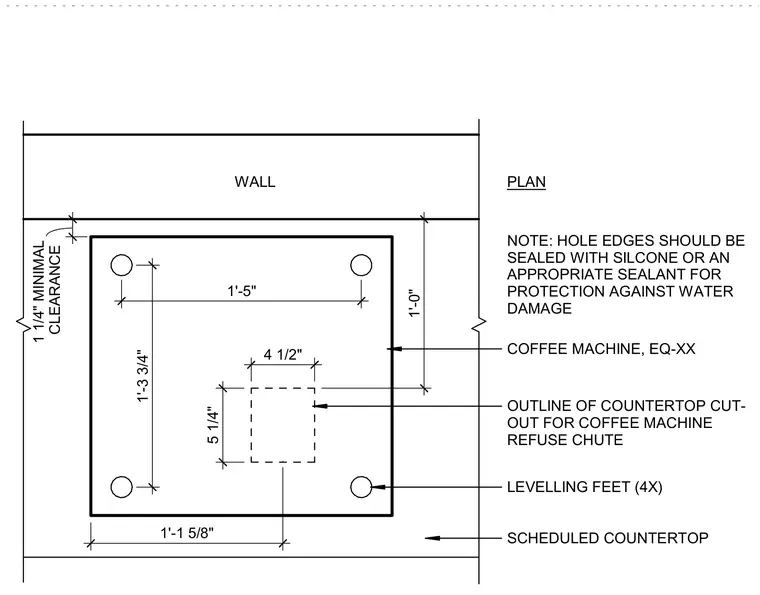
Millwork detail plan layout and clearance dimensions for a coffee machine refuse chute integrated into a scheduled countertop. Four leveling feet position the equipment, maintaining a minimum one-inch-and-quarter wall clearance. A dashed outline defines the countertop cutout for the refuse chute, measuring four-and-a-half by five-and-a-quarter inches. Hole edges are sealed with silicone or an appropriate sealant to protect against water damage.
PLAN WALL CLEARANCE 1 1/4" MINIMAL 1'-0" 4 1/2" 5 1/4" 1'-1 5/8" OUTLINE OF COUNTERTOP CUT- OUT FOR COFFEE MACHINE REFUSE CHUTE LEVELLING FEET (4X) SCHEDULED COUNTERTOP NOTE: HOLE EDGES SHOULD BE SEALED WITH SILCONE OR AN APPROPRIATE SEALANT FOR PROTECTION AGAINST WATER DAMAGE 1'-3 3/4" 1'-5" COFFEE MACHINE, EQ-XX
Members view this detail in full resolution, download the CAD files (SVG, PDF), and can adapt it in the built-in CAD editor — export DXF, DWG, or PDF.
Start membership