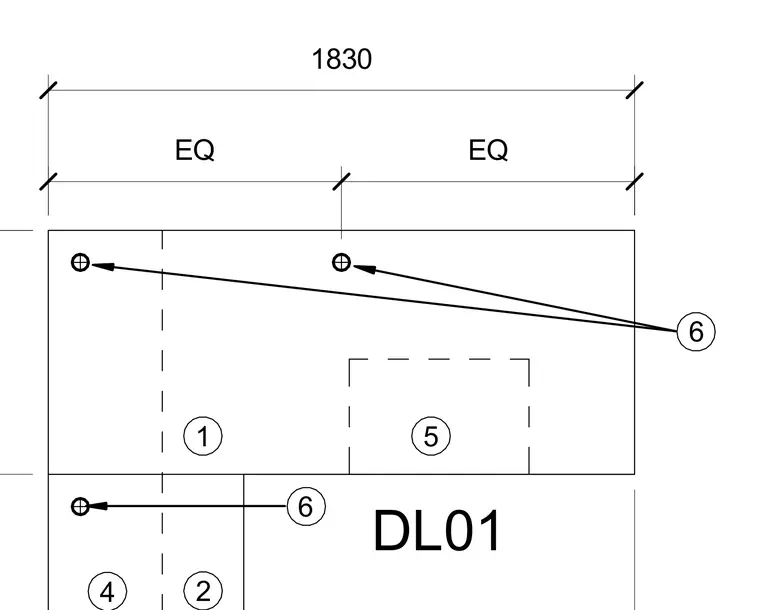
An interior layout plan detail shows a dimensioned span of 1830 with equal spacing indicators across partitioned areas. Numbered callout bubbles identify specific interior elements and locations on the plan. Additional dashed outlines indicate recessed or hidden components within the assembly.
Members view this detail in full resolution, download the CAD files (SVG, PDF), and can adapt it in the built-in CAD editor — export DXF, DWG, or PDF.
Start membership