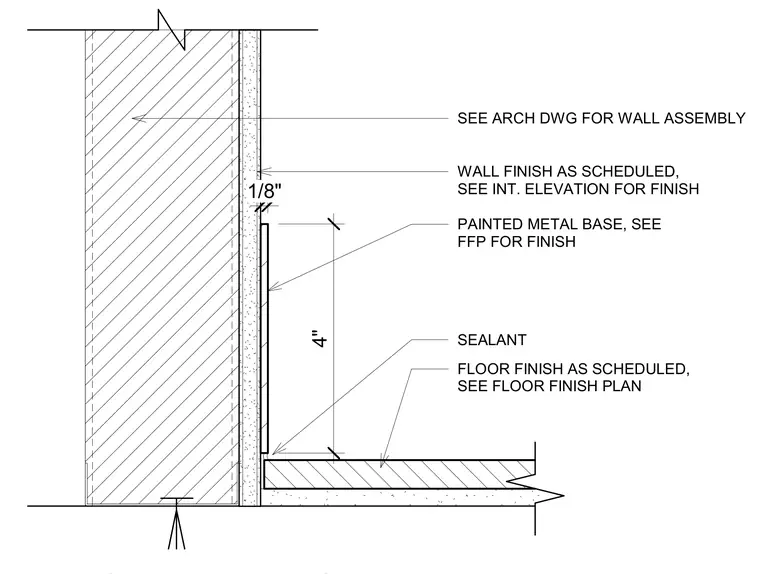
A four-inch painted metal base trim is installed over the wall finish at the junction with the floor. Sealant is applied at the bottom edge of the metal base where it meets the floor finish. The wall assembly and wall finish are coordinated per architectural drawings and interior elevations. The floor finish is installed as scheduled on the floor finish plan.
FLOOR FINISH AS SCHEDULED, SEE FLOOR FINISH PLAN PAINTED METAL BASE, SEE FFP FOR FINISH SEE ARCH DWG FOR WALL ASSEMBLY SEALANT WALL FINISH AS SCHEDULED, SEE INT. ELEVATION FOR FINISH 4" 1/8"
Members view this detail in full resolution, download the CAD files (SVG, PDF), and can adapt it in the built-in CAD editor — export DXF, DWG, or PDF.
Start membership