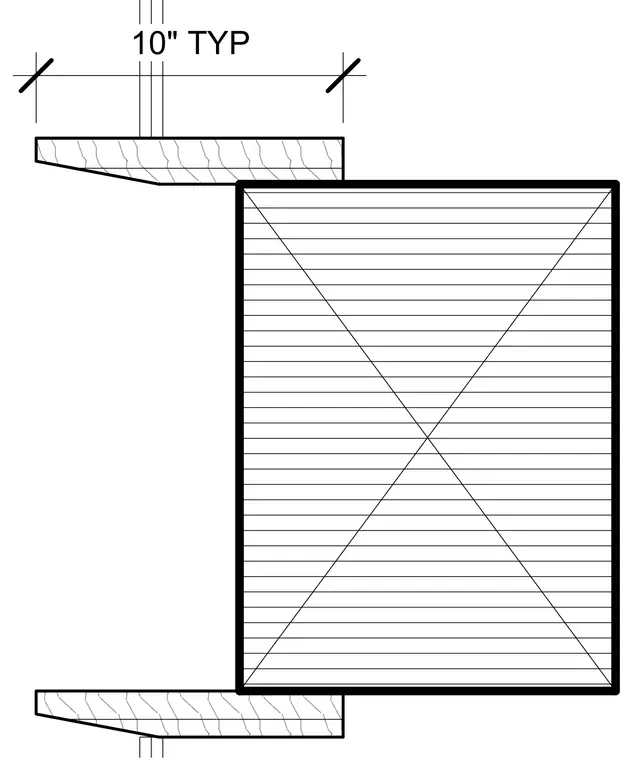
Wood fins are arranged in a plan configuration with a typical ten-inch spacing dimensioned across the assembly. The timber members attach to a core element shown with diagonal hatching. The layout provides a repeatable rhythmic spacing typical of interior architectural feature walls or ceiling baffles.
Members view this detail in full resolution, download the CAD files (SVG, PDF), and can adapt it in the built-in CAD editor — export DXF, DWG, or PDF.
Start membership