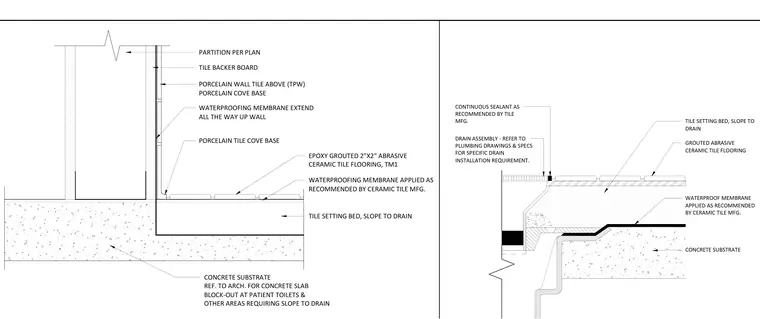
Waterproofing and tile installation assemblies for a non-prefabricated shower on a concrete substrate include a continuous waterproofing membrane extending up the partition wall behind the tile backer board and turning down to tie into the floor waterproofing layer below the sloped tile setting bed. The wall features porcelain wall tile above a porcelain cove base with epoxy-grouted two-by-two-inch abrasive ceramic tile flooring. The drain assembly includes a sloped tile setting bed meeting a floor drain with continuous sealant recommended by the tile manufacturer.
WATERPROOF MEMBRANE APPLIED AS RECOMMENDED BY CERAMIC TILE MFG. GROUTED ABRASIVE CERAMIC TILE FLOORING TILE SETTING BED, SLOPE TO DRAIN CONTINUOUS SEALANT AS RECOMMENDED BY TILE MFG. DRAIN ASSEMBLY - REFER TO PLUMBING DRAWINGS & SPECS FOR SPECIFIC DRAIN INSTALLATION REQUIREMENT. CONCRETE SUBSTRATE PARTITION PER PLAN TILE BACKER BOARD PORCELAIN WALL TILE ABOVE (TPW) PORCELAIN COVE BASE WATERPROOFING MEMBRANE EXTEND ALL THE WAY UP WALL PORCELAIN TILE COVE BASE EPOXY GROUTED 2"X2" ABRASIVE CERAMIC TILE FLOORING, TM1 WATERPROOFING MEMBRANE APPLIED AS RECOMMENDED BY CERAMIC TILE MFG. TILE SETTING BED, SLOPE TO DRAIN CONCRETE SUBSTRATE REF. TO ARCH. FOR CONCRETE SLAB BLOCK-OUT AT PATIENT TOILETS & OTHER AREAS REQUIRING SLOPE TO DRAIN
Members view this detail in full resolution, download the CAD files (SVG, PDF), and can adapt it in the built-in CAD editor — export DXF, DWG, or PDF.
Start membership