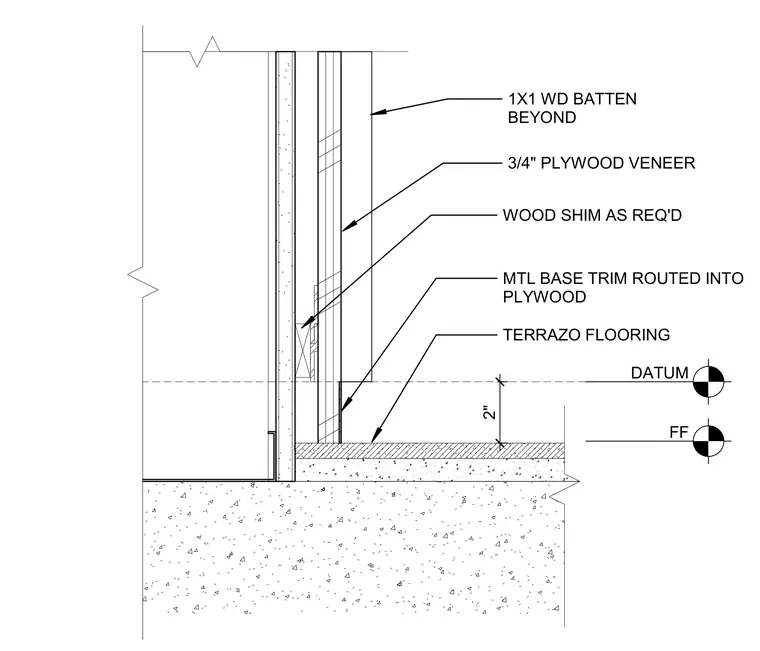
A three-quarter-inch plywood veneer panel wall assembly terminates above a terrazzo flooring finish. Wood shims are placed as required behind the panel system, with one-by-one wood battens located beyond. A metal base trim is routed directly into the plywood panel above the finished floor datum. A two-inch vertical dimension separates the datum from the finished floor level.
DATUM MTL BASE TRIM ROUTED INTO PLYWOOD 3/4" PLYWOOD VENEER 1X1 WD BATTEN BEYOND FF TERRAZO FLOORING WOOD SHIM AS REQ'D 2"
Members view this detail in full resolution, download the CAD files (SVG, PDF), and can adapt it in the built-in CAD editor — export DXF, DWG, or PDF.
Start membership