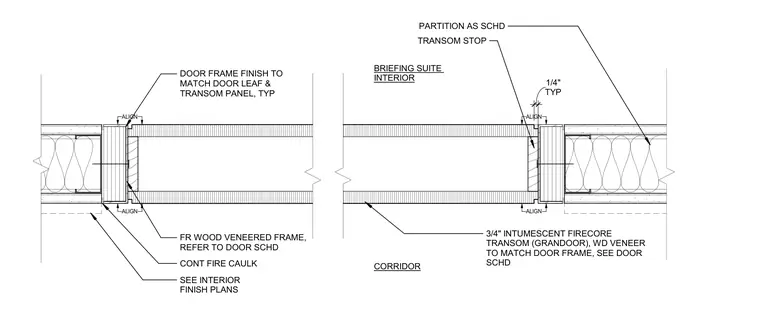
A fire-rated wood veneered frame connects to the partition as scheduled, with continuous fire caulking applied at the perimeter. The assembly incorporates a three-quarter-inch intumescent firecore transom panel with wood veneer matching the door frame. A typical one-quarter-inch transom stop aligns with the frame elements as specified in the door schedule.
PARTITION AS SCHD CORRIDOR FR WOOD VENEERED FRAME, REFER TO DOOR SCHD CONT FIRE CAULK DOOR FRAME FINISH TO MATCH DOOR LEAF & TRANSOM PANEL, TYP SEE INTERIOR FINISH PLANS BRIEFING SUITE INTERIOR 3/4" INTUMESCENT FIRECORE TRANSOM (GRANDOOR), WD VENEER TO MATCH DOOR FRAME, SEE DOOR SCHD TRANSOM STOP TYP 1/4" ALIGN ALIGN ALIGN ALIGN
Members view this detail in full resolution, download the CAD files (SVG, PDF), and can adapt it in the built-in CAD editor — export DXF, DWG, or PDF.
Start membership