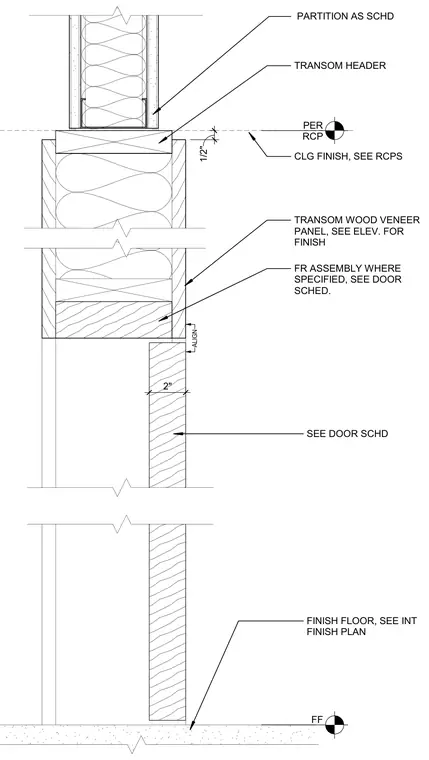
An interior partition head framing assembly runs up to a ceiling finish aligned with a one-half-inch reveal. Below the header sits a transom wood veneer panel configured with a fire-rated assembly where specified in the door schedule. The door panel below aligns with the transom framing, resting above the finish floor level per the interior finish plan.
FF PER RCP TRANSOM HEADER FINISH FLOOR, SEE INT FINISH PLAN SEE DOOR SCHD CLG FINISH, SEE RCPS PARTITION AS SCHD ALIGN 1/2" TRANSOM WOOD VENEER PANEL, SEE ELEV. FOR FINISH 2" FR ASSEMBLY WHERE SPECIFIED, SEE DOOR SCHED.
Members view this detail in full resolution, download the CAD files (SVG, PDF), and can adapt it in the built-in CAD editor — export DXF, DWG, or PDF.
Start membership