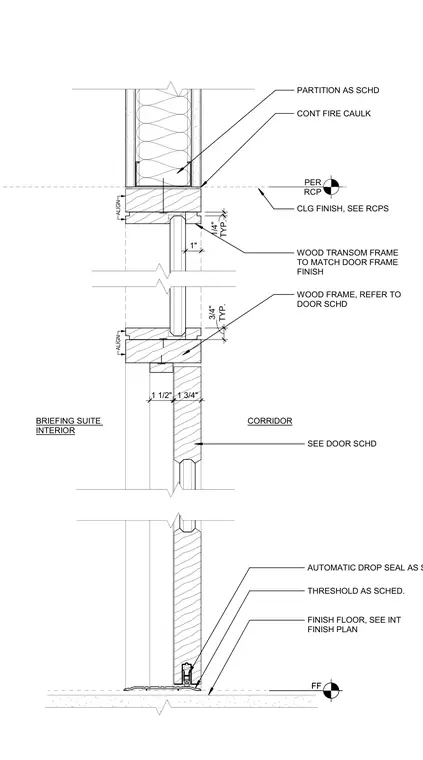
Head and threshold condition for a briefing suite door with a wood transom frame. The wood frame is anchored below a scheduled partition with continuous fire caulking at the joint. A wood transom frame aligns with the door frame, detailed with a 1-inch thickness and 1/4-inch typical clearances. At the base, an automatic drop seal integrates into the door above a scheduled threshold and finished floor.
FF CONT FIRE CAULK PER RCP WOOD FRAME, REFER TO DOOR SCHD FINISH FLOOR, SEE INT FINISH PLAN SEE DOOR SCHD CLG FINISH, SEE RCPS PARTITION AS SCHD TYP. 3/4" TYP. 1/4" 1" WOOD TRANSOM FRAME TO MATCH DOOR FRAME FINISH ALIGN ALIGN 1 3/4" 1 1/2" CORRIDOR BRIEFING SUITE INTERIOR FF AUTOMATIC DROP SEAL AS SCHED. THRESHOLD AS SCHED.
Members view this detail in full resolution, download the CAD files (SVG, PDF), and can adapt it in the built-in CAD editor — export DXF, DWG, or PDF.
Start membership