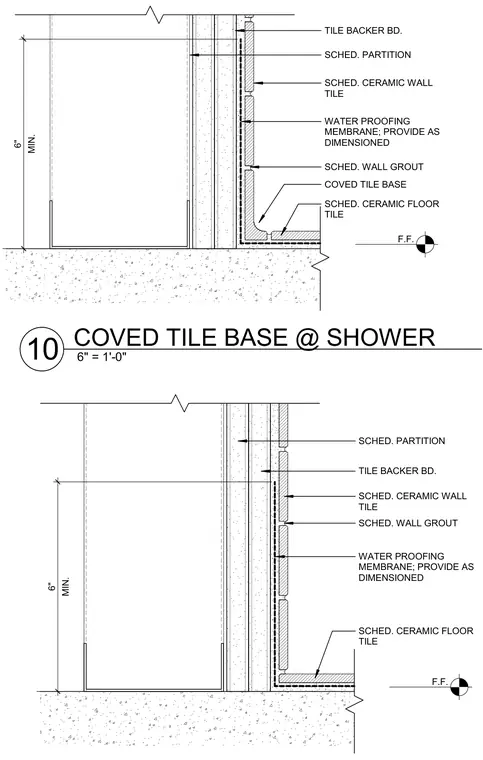
A coved ceramic tile base transitions from the scheduled ceramic floor tile to the scheduled ceramic wall tile at the shower assembly. A waterproofing membrane is provided behind the tile backer board and extends upward behind the scheduled wall tile to a minimum height of six inches above finished floor. The tile backer board is fastened to the scheduled partition framing. Scheduled wall and floor grouts finish the tile joints.
SCHED. CERAMIC WALL TILE F.F. SCHED. WALL GROUT SCHED. CERAMIC FLOOR TILE TILE BACKER BD. SCHED. PARTITION WATER PROOFING MEMBRANE; PROVIDE AS DIMENSIONED MIN. 6" SCHED. CERAMIC WALL TILE F.F. SCHED. WALL GROUT SCHED. CERAMIC FLOOR TILE TILE BACKER BD. SCHED. PARTITION WATER PROOFING MEMBRANE; PROVIDE AS DIMENSIONED MIN. 6" COVED TILE BASE 6" = 1'-0" 10 COVED TILE BASE @ SHOWER
Members view this detail in full resolution, download the CAD files (SVG, PDF), and can adapt it in the built-in CAD editor — export DXF, DWG, or PDF.
Start membership