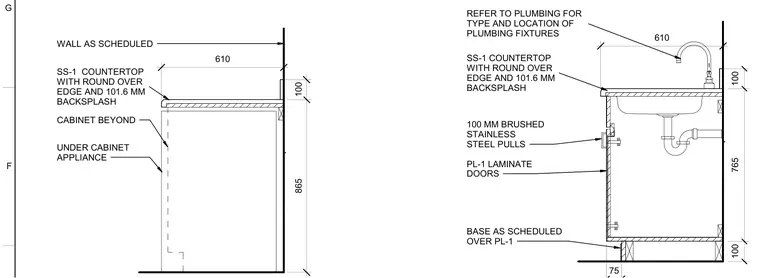
The assembly features a base cabinet with laminate doors mounted on a scheduled base and finished with a stainless steel countertop complete with a round over edge and backsplash. One section accommodates an under-counter appliance, while the other houses a sink and faucet with plumbing fixtures coordinated per the mechanical plans. The cabinet includes 100 mm brushed stainless steel pulls and is positioned against a wall as scheduled.
75 610 SS-1 COUNTERTOP WITH ROUND OVER EDGE AND 101.6 MM BACKSPLASH 100 MM BRUSHED STAINLESS STEEL PULLS PL-1 LAMINATE DOORS BASE AS SCHEDULED OVER PL-1 REFER TO PLUMBING FOR TYPE AND LOCATION OF PLUMBING FIXTURES 100 765 100 610 SS-1 COUNTERTOP WITH ROUND OVER EDGE AND 101.6 MM BACKSPLASH WALL AS SCHEDULED CABINET BEYOND UNDER CABINET APPLIANCE 100 865 F G
Members view this detail in full resolution, download the CAD files (SVG, PDF), and can adapt it in the built-in CAD editor — export DXF, DWG, or PDF.
Start membership