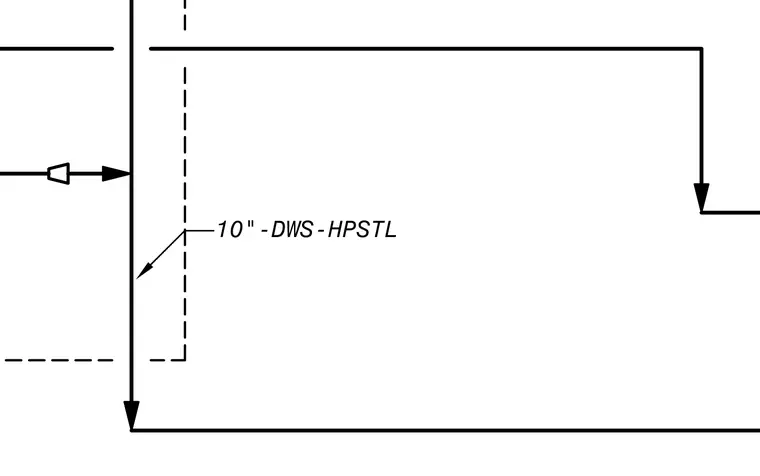
A ten-inch drywall shaft wall assembly constructed with high-performance steel studs and multiple layers of gypsum board. The partition utilizes a designated shaft wall framing system with specific clearance and alignment lines indicated by leader callouts. Additional layers are fastened according to standard interior partition requirements.
Members view this detail in full resolution, download the CAD files (SVG, PDF), and can adapt it in the built-in CAD editor — export DXF, DWG, or PDF.
Start membership