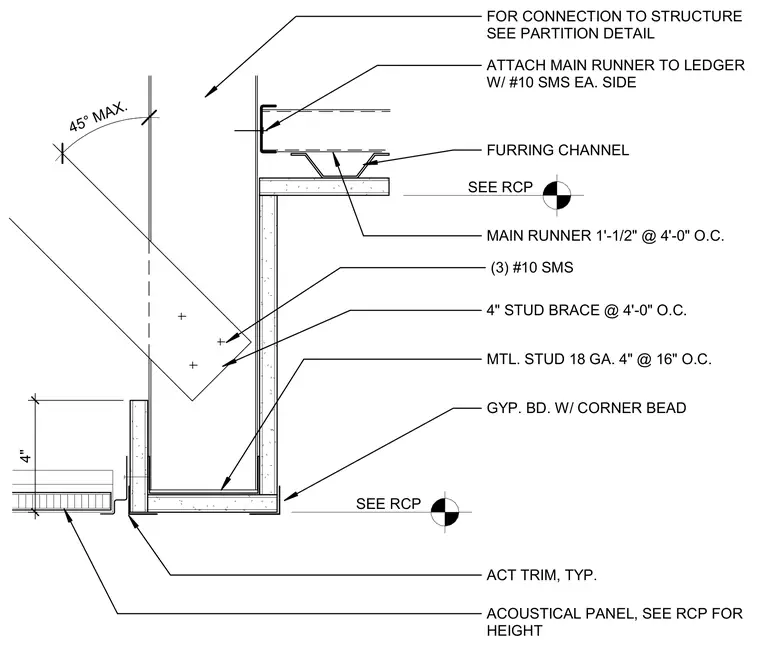
A four-inch eighteen-gauge metal stud partition framed with gypsum board and a corner bead transitions to a suspended acoustical ceiling system. The main runner is attached to the wall ledger using number ten sheet metal screws on each side and supported by furring channels spaced at four feet on center. A four-inch metal stud brace installed at a forty-five-degree maximum angle connects the partition to the structure above using three number ten sheet metal screws. Acoustical ceiling tile trim finishes the junction where the drywall bulkhead meets the drop ceiling grid.
FOR CONNECTION TO STRUCTURE SEE PARTITION DETAIL 4" ATTACH MAIN RUNNER TO LEDGER W/ #10 SMS EA. SIDE FURRING CHANNEL MAIN RUNNER 1'-1/2" @ 4'-0" O.C. (3) #10 SMS 4" STUD BRACE @ 4'-0" O.C. MTL. STUD 18 GA. 4" @ 16" O.C. GYP. BD. W/ CORNER BEAD ACT TRIM, TYP. ACOUSTICAL PANEL, SEE RCP FOR HEIGHT SEE RCP SEE RCP 45° MAX.
Members view this detail in full resolution, download the CAD files (SVG, PDF), and can adapt it in the built-in CAD editor — export DXF, DWG, or PDF.
Start membership