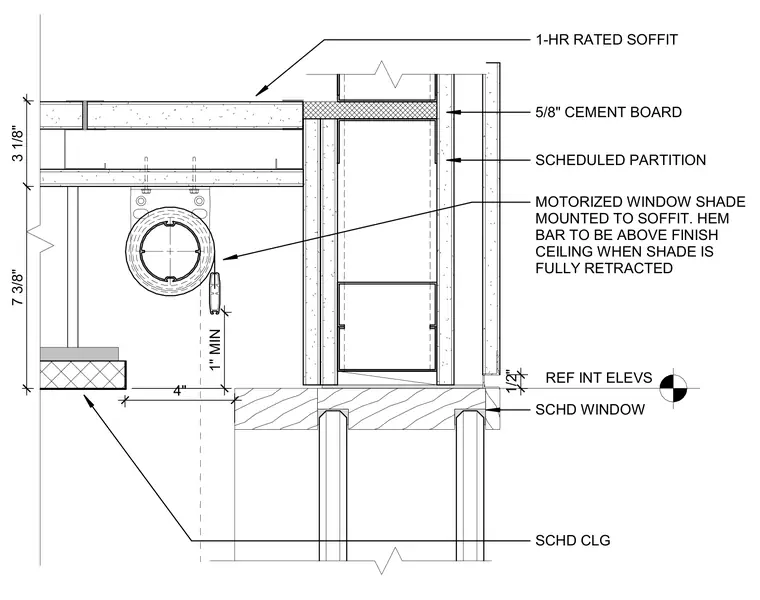
A motorized window shade is mounted to the underside of a one-hour rated soffit adjacent to a scheduled partition and window assembly. The shade hem bar positions above the finish ceiling line when fully retracted, maintaining a one-inch minimum clearance. Five-eighths-inch cement board clads the exterior face of the soffit framing. The ceiling construction integrates with the scheduled partition and window head conditions per interior elevations.
REF INT ELEVS SCHEDULED PARTITION SCHD WINDOW 3 1/8" 7 3/8" 4" SCHD CLG 1-HR RATED SOFFIT MOTORIZED WINDOW SHADE MOUNTED TO SOFFIT. HEM BAR TO BE ABOVE FINISH CEILING WHEN SHADE IS FULLY RETRACTED 5/8" CEMENT BOARD 1/2" 1" MIN
Members view this detail in full resolution, download the CAD files (SVG, PDF), and can adapt it in the built-in CAD editor — export DXF, DWG, or PDF.
Start membership