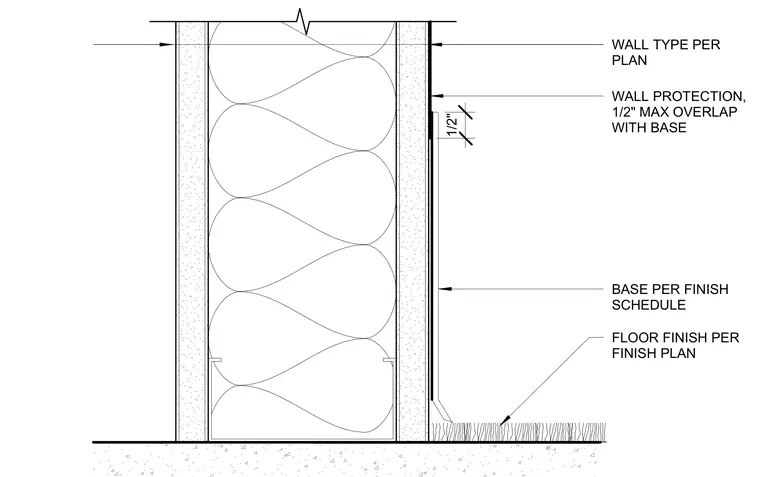
This interior wall detail shows a stud wall assembly with a floor finish per the finish plan, a wall base per the finish schedule, and wall protection above maintaining a maximum one-half inch overlap with the base.
WALL TYPE PER PLAN FLOOR FINISH PER FINISH PLAN BASE PER FINISH SCHEDULE WALL PROTECTION, 1/2" MAX OVERLAP WITH BASE 1/2"
Members view this detail in full resolution, download the CAD files (SVG, PDF), and can adapt it in the built-in CAD editor — export DXF, DWG, or PDF.
Start membership