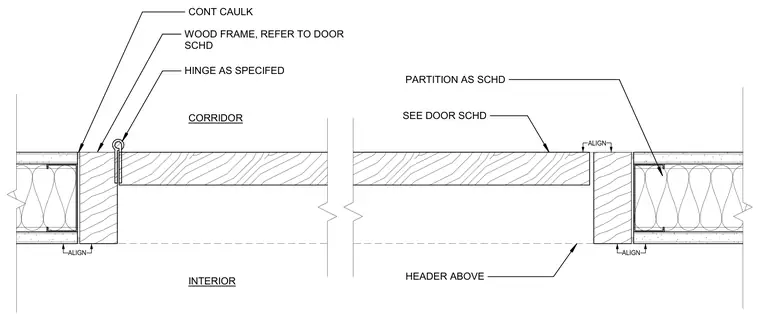
A typical wood door frame installs in an interior partition separating a corridor from an adjacent room. A wood frame connects to the partition wall per the door schedule, with continuous caulking applied along the joint. Hinges are specified per the door schedule and mounted directly to the wood frame. The partition construction matches the schedule, featuring a header above the opening.
SEE DOOR SCHD PARTITION AS SCHD CORRIDOR WOOD FRAME, REFER TO DOOR SCHD CONT CAULK HINGE AS SPECIFED INTERIOR ALIGN ALIGN ALIGN HEADER ABOVE
Members view this detail in full resolution, download the CAD files (SVG, PDF), and can adapt it in the built-in CAD editor — export DXF, DWG, or PDF.
Start membership