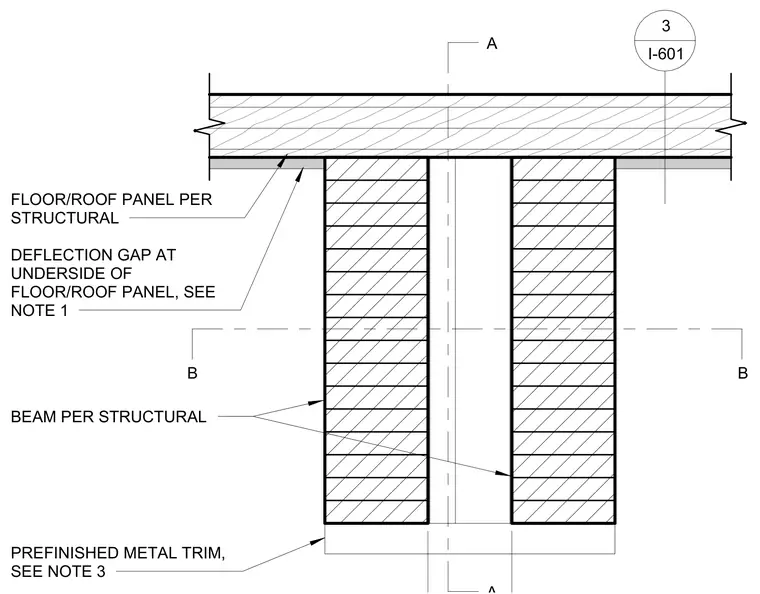
A structural beam supports a floor or roof panel overhead, maintaining a designated deflection gap at the underside of the panel as specified per structural drawings. Prefinished metal trim finishes the joint assembly below the structural elements.
BEAM PER STRUCTURAL 3 I-601 A FLOOR/ROOF PANEL PER STRUCTURAL B B DEFLECTION GAP AT UNDERSIDE OF FLOOR/ROOF PANEL, SEE NOTE 1 PREFINISHED METAL TRIM, SEE NOTE 3
Members view this detail in full resolution, download the CAD files (SVG, PDF), and can adapt it in the built-in CAD editor — export DXF, DWG, or PDF.
Start membership