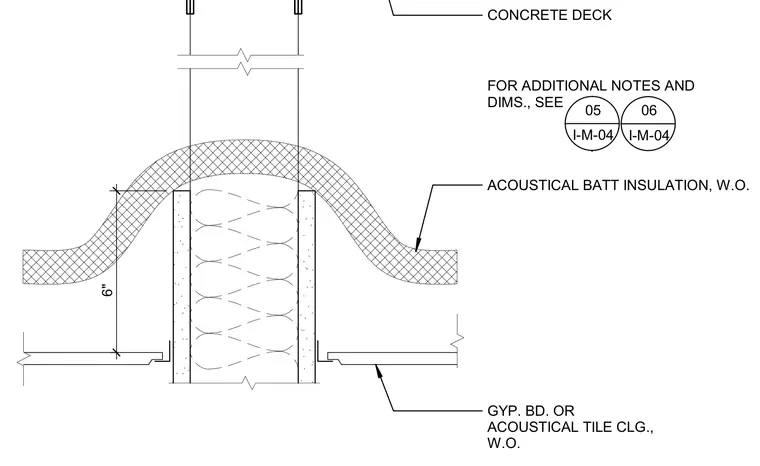
An interior partition wall terminates at an overhead concrete deck with six inches of acoustical batt insulation draped over the assembly. The partition framing is finished with gypsum board or acoustical tile ceiling on the sides. Additional notes and dimensions are referenced to drawing sheets 05 and 06 of series I-M-04.
GYP. BD. OR ACOUSTICAL TILE CLG., W.O. FOR ADDITIONAL NOTES AND DIMS., SEE 05 I-M-04 CONCRETE DECK 6" ACOUSTICAL BATT INSULATION, W.O. 06 I-M-04
Members view this detail in full resolution, download the CAD files (SVG, PDF), and can adapt it in the built-in CAD editor — export DXF, DWG, or PDF.
Start membership