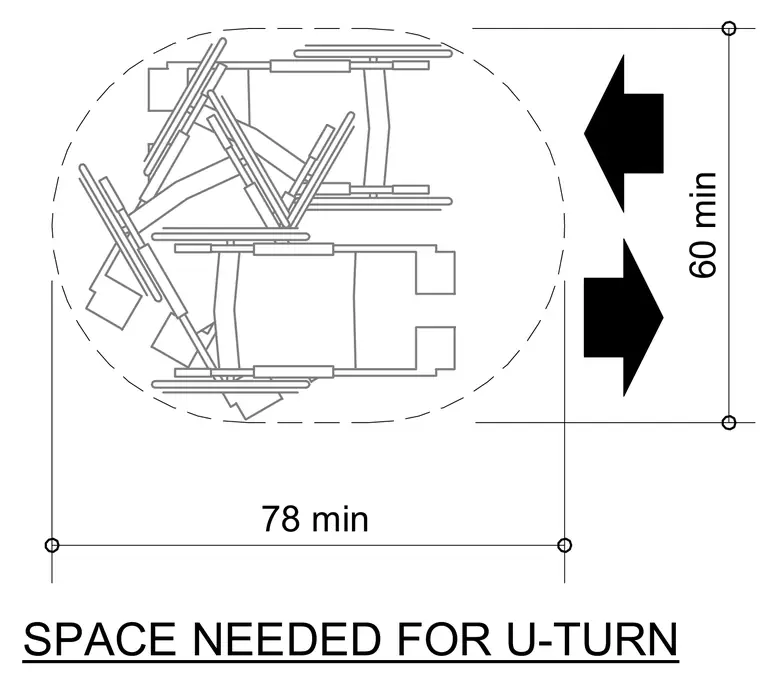
This diagram establishes the minimum clear floor space required for a wheelchair to execute a 180-degree U-turn. The layout provides a minimum width of sixty inches by a minimum length of seventy-eight inches. These dimensions satisfy accessibility standards for turning clearances in dead-end corridors and restricted spaces.
Members view this detail in full resolution, download the CAD files (SVG, PDF), and can adapt it in the built-in CAD editor — export DXF, DWG, or PDF.
Start membership