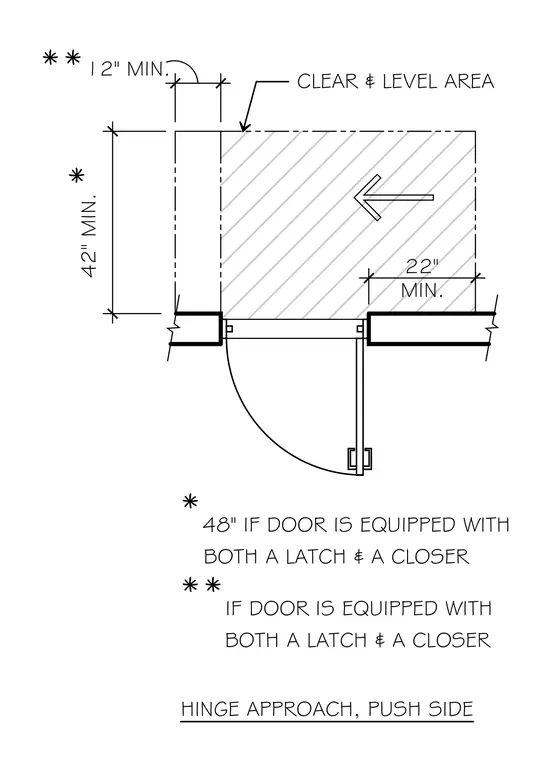
This plan diagram shows the required clear and level floor area dimensions for a door hinge approach on the push side. A forty-two-inch minimum clearance is required in front of the door, increasing to forty-eight inches minimum if the door is equipped with both a latch and a closer. The latch side requires a twenty-two-inch minimum clear and level area, while the hinge side requires a twelve-inch minimum clearance when equipped with both a latch and a closer.
HINGE APPROACH, PUSH SIDE * 48" IF DOOR IS EQUIPPED WITH BOTH A LATCH & A CLOSER 42" MIN. * 22" MIN. CLEAR & LEVEL AREA ** 12" MIN. ** IF DOOR IS EQUIPPED WITH BOTH A LATCH & A CLOSER -V 1 t 7 — U M & E 3
Members view this detail in full resolution, download the CAD files (SVG, PDF), and can adapt it in the built-in CAD editor — export DXF, DWG, or PDF.
Start membership