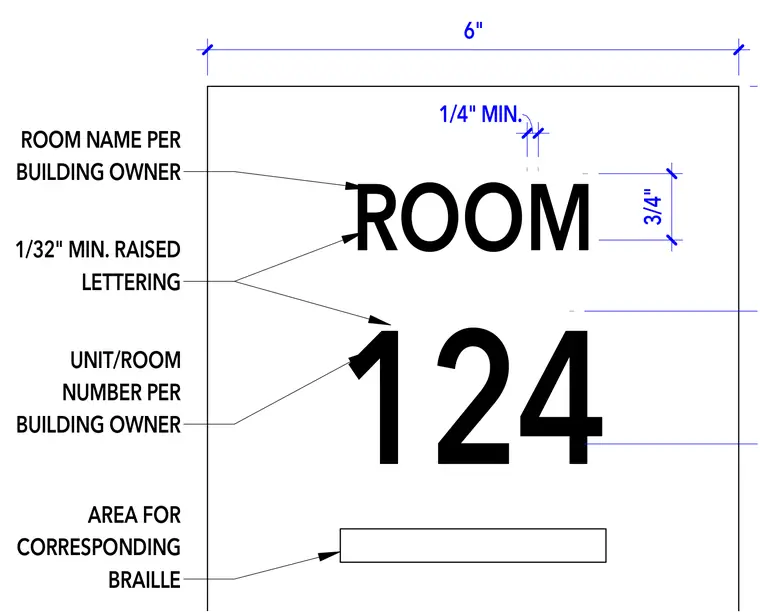
An ADA-compliant room identification sign features a total width of six inches with a one-quarter inch minimum margin at the top, along with character heights specified at three-quarters of an inch and a minimum one-thirty-second inch raised lettering profile. Room names and unit numbers are designated per the building owner's requirements, and a dedicated area for corresponding braille text is positioned below the alphanumeric characters.
ROOM 124 6" 3/4" 1 1/2" 1/4" MIN. ROOM NAME PER BUILDING OWNER UNIT/ROOM NUMBER PER BUILDING OWNER 1/32" MIN. RAISED LETTERING AREA FOR CORRESPONDING BRAILLE
Members view this detail in full resolution, download the CAD files (SVG, PDF), and can adapt it in the built-in CAD editor — export DXF, DWG, or PDF.
Start membership