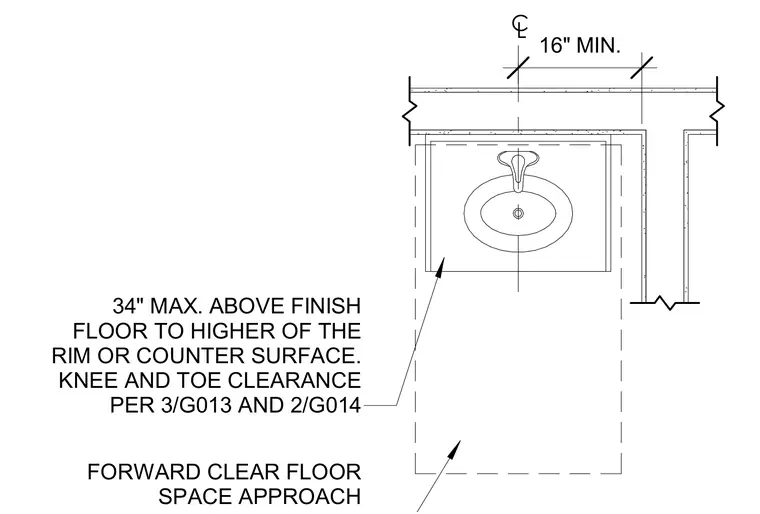
An accessible lavatory layout plan indicates a forward clear floor space approach centered on the fixture. The rim or counter surface is positioned at a maximum of 34 inches above the finish floor. The centerline of the lavatory maintains a minimum 16-inch clearance from adjacent walls or partitions. Knee and toe clearances comply with referenced project standards.
16" MIN. 34" MAX. ABOVE FINISH FLOOR TO HIGHER OF THE RIM OR COUNTER SURFACE. KNEE AND TOE CLEARANCE PER 3/G013 AND 2/G014 FORWARD CLEAR FLOOR SPACE APPROACH C L
Members view this detail in full resolution, download the CAD files (SVG, PDF), and can adapt it in the built-in CAD editor — export DXF, DWG, or PDF.
Start membership