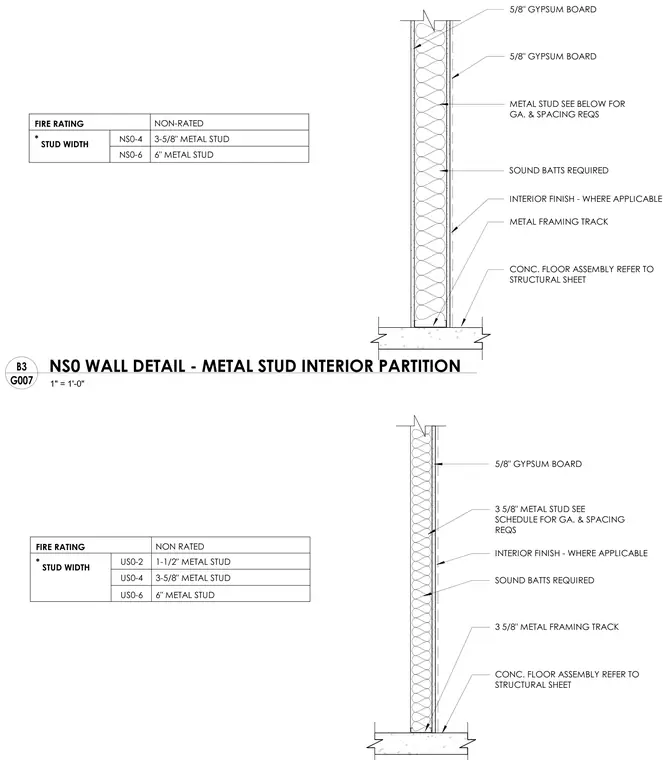
This non-rated interior partition wall detail consists of cold-formed metal studs and metal framing tracks mounted to a concrete floor assembly. The wall is finished with five-eighths inch gypsum board on both sides, with stud gauge and spacing determined by schedule requirements. Sound batts are required within the stud cavity for acoustic insulation. Interior finishes are applied where applicable.
5/8" GYPSUM BOARD 3 5/8" METAL STUD SEE SCHEDULE FOR GA. & SPACING REQS 3 5/8" METAL FRAMING TRACK CONC. FLOOR ASSEMBLY REFER TO STRUCTURAL SHEET SOUND BATTS REQUIRED INTERIOR FINISH - WHERE APPLICABLE NON RATED FIRE RATING * STUD WIDTH US0-2 US0-4 US0-6 1-1/2" METAL STUD 3-5/8" METAL STUD 6" METAL STUD CONC. FLOOR ASSEMBLY REFER TO STRUCTURAL SHEET METAL FRAMING TRACK METAL STUD SEE BELOW FOR GA. & SPACING REQS 5/8" GYPSUM BOARD 5/8" GYPSUM BOARD SOUND BATTS REQUIRED INTERIOR FINISH - WHERE APPLICABLE NON-RATED FIRE RATING * STUD WIDTH NS0-4 NS0-6 6" METAL STUD 3-5/8" METAL STUD 1" = 1'-0" G007 B3 NS0 WALL DETAIL - METAL STUD INTERIOR PARTITION
Members view this detail in full resolution, download the CAD files (SVG, PDF), and can adapt it in the built-in CAD editor — export DXF, DWG, or PDF.
Start membership