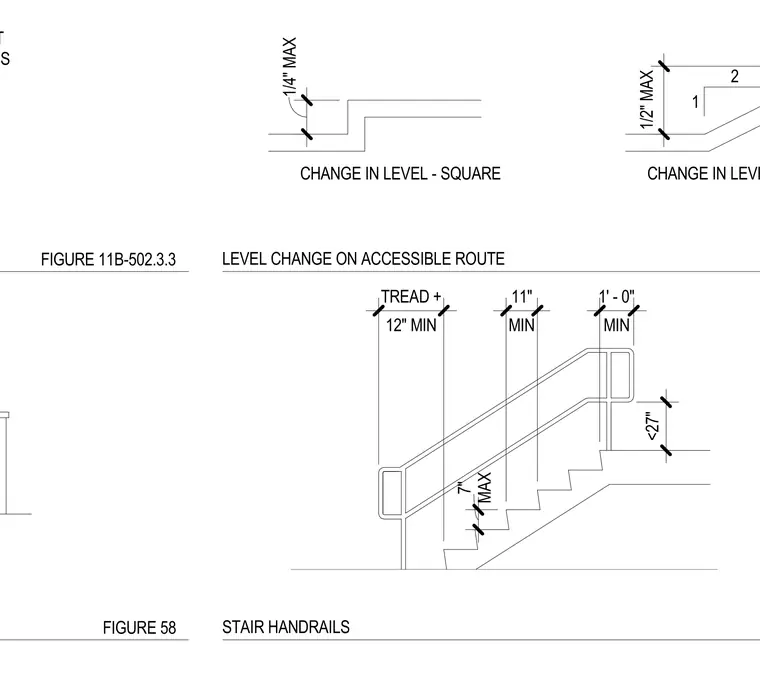
This drawing outlines code-compliant vertical changes in level along accessible routes and dimensional requirements for stair handrails. Square level changes are limited to a maximum of one-quarter inch, while sloped level changes permit up to one-half inch. Stair profiles indicate minimum twelve-inch treads, eleven-inch minimum runs, and maximum seven-inch rises. Handrail configurations establish specific vertical clearances and extensions including a minimum one-foot extension and a maximum height under twenty-seven inches.
STAIR HANDRAILS LEVEL CHANGE ON ACCESSIBLE ROUTE 1/4" MAX CHANGE IN LEVEL - SQUARE 1/2" MAX CHANGE IN LEVEL - SLOPED 1 2 FIGURE 11B-502.3.3 VAN STALLS 96" MIN AT 12" MIN TREAD + MIN 1' - 0" <27" MIN 11" MAX 7" FIGURE 58
Members view this detail in full resolution, download the CAD files (SVG, PDF), and can adapt it in the built-in CAD editor — export DXF, DWG, or PDF.
Start membership