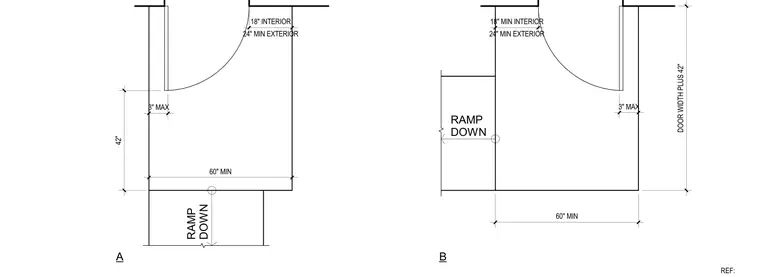
Minimum required clearances and landing dimensions for doors opening onto or near ramps. The layout specifies a minimum 60-inch ramp width with required side clearances, including 18 inches interior and 24 inches exterior. Door swings are positioned to maintain ADA compliance with a maximum 3-inch encroachment and specified landing dimensions.
REF: 60" MIN A B 24" MIN EXTERIOR 18" INTERIOR RAMP DOWN 60" MIN DOOR WIDTH PLUS 42" 24" MIN EXTERIOR 18" MIN INTERIOR RAMP DOWN 3" MAX 3" MAX 42"
Members view this detail in full resolution, download the CAD files (SVG, PDF), and can adapt it in the built-in CAD editor — export DXF, DWG, or PDF.
Start membership