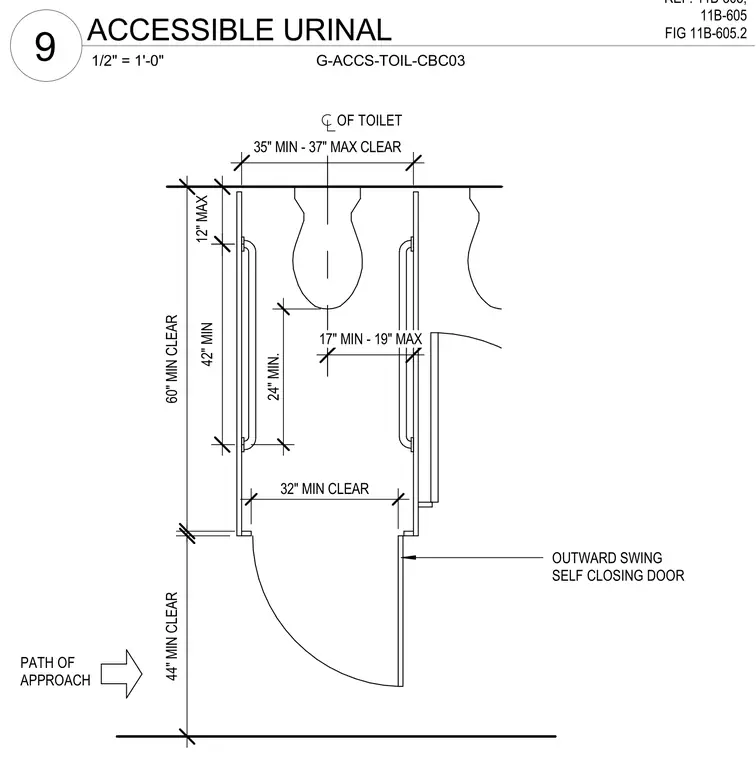
An accessible toilet stall plan layout details ADA and California Building Code compliance clearances including a thirty-two inch minimum clear door opening, forty-four inch minimum path of approach, and sixty inch minimum clear depth. Grab bars are positioned at seventeen to nineteen inches from the centerline of the toilet and twelve inches maximum from the rear wall with a forty-two inch minimum length. The self-closing door features an outward swing, and the stall accommodates an accessible urinal and surrounding clearance dimensions.
REF: 11B-305, 11B-605 FIG 11B-605.2 12" MAX 60" MIN CLEAR OF TOILET OUTWARD SWING SELF CLOSING DOOR 42" MIN 44" MIN CLEAR 35" MIN - 37" MAX CLEAR 17" MIN - 19" MAX 32" MIN CLEAR 24" MIN. PATH OF APPROACH 1/2" = 1'-0" 9 ACCESSIBLE URINAL G-ACCS-TOIL-CBC03
Members view this detail in full resolution, download the CAD files (SVG, PDF), and can adapt it in the built-in CAD editor — export DXF, DWG, or PDF.
Start membership