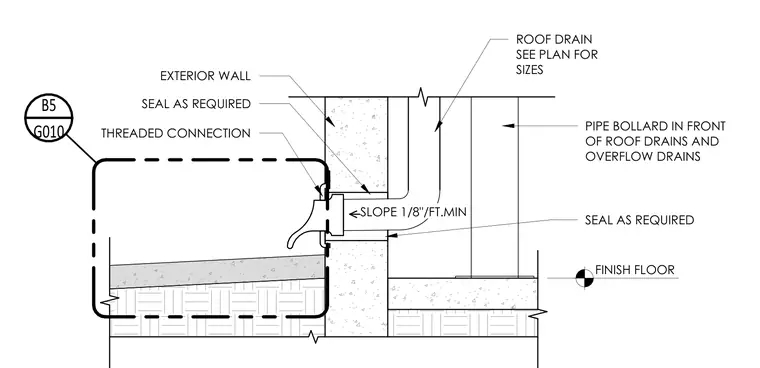
A protective pipe bollard is positioned in front of roof drains and overflow drains adjacent to an exterior wall. A roof drain connects through a threaded connection and penetrates the exterior wall, maintaining a minimum slope of 1/8 inch per foot. Sealant is applied as required around penetrations and joints. The floor finish slopes toward the drain assembly.
EXTERIOR WALL FINISH FLOOR SLOPE 1/8"/FT.MIN SEAL AS REQUIRED ROOF DRAIN SEE PLAN FOR SIZES THREADED CONNECTION SEAL AS REQUIRED G010 B5 PIPE BOLLARD IN FRONT OF ROOF DRAINS AND OVERFLOW DRAINS
Members view this detail in full resolution, download the CAD files (SVG, PDF), and can adapt it in the built-in CAD editor — export DXF, DWG, or PDF.
Start membership