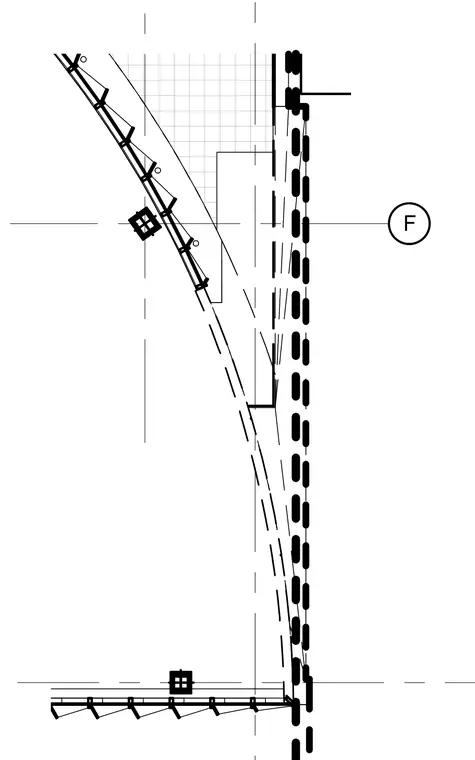
A sloped roof assembly intersects a vertical wall framing detail, featuring structural members and a detail callout bubble labeled F. The roof plane ties into the vertical building envelope with layered construction lines and dashed structural profiles. Grid lines and alignment marks coordinate the intersection of the sloped and vertical elements.
Members view this detail in full resolution, download the CAD files (SVG, PDF), and can adapt it in the built-in CAD editor — export DXF, DWG, or PDF.
Start membership