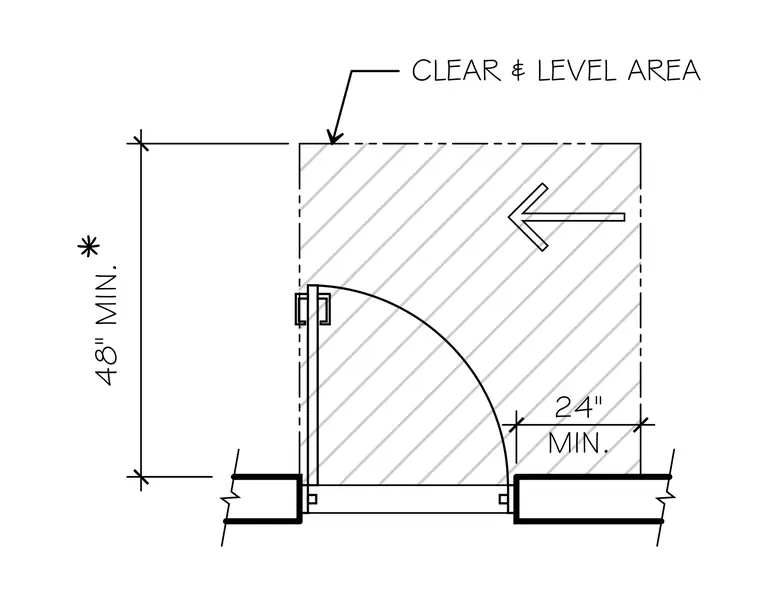
An accessible door maneuvering clearance plan shows a clear and level area measuring forty-eight inches minimum in the direction of swing, with twenty-four inches minimum pull-side clearance perpendicular to the door leaf. An asterisk references conditional requirements for doors equipped with specific closers or latches.
48" MIN. * 24" MIN. CLEAR & LEVEL AREA -V 71 n fr 7- t
Members view this detail in full resolution, download the CAD files (SVG, PDF), and can adapt it in the built-in CAD editor — export DXF, DWG, or PDF.
Start membership