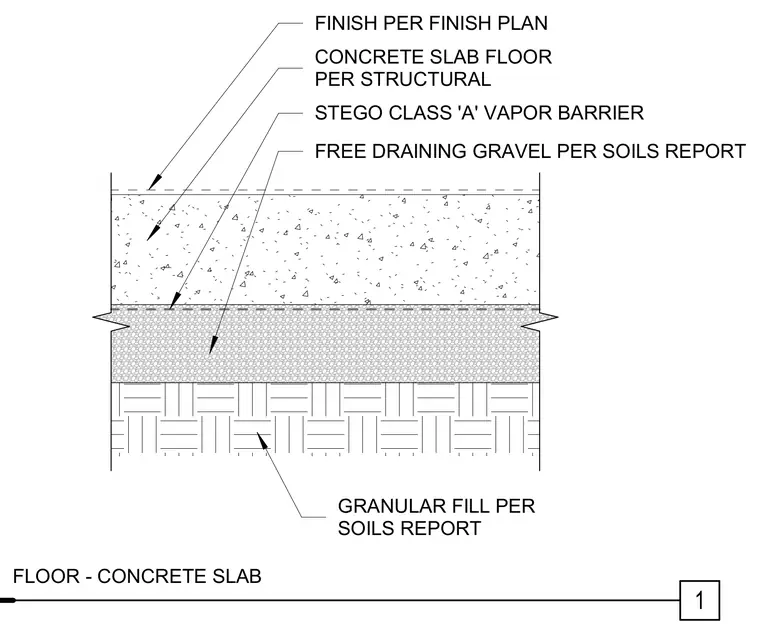
The concrete slab floor is placed over a Stego Class A vapor barrier and a layer of free-draining gravel sized per the soils report. A granular fill sub-base sits beneath the gravel layer to stabilize the subgrade. The concrete slab finish is applied according to the finish plan, while the slab thickness and reinforcement are sized per structural requirements.
CONCRETE SLAB FLOOR PER STRUCTURAL 1 STEGO CLASS 'A' VAPOR BARRIER FREE DRAINING GRAVEL PER SOILS REPORT GRANULAR FILL PER SOILS REPORT FLOOR - CONCRETE SLAB FINISH PER FINISH PLAN
Members view this detail in full resolution, download the CAD files (SVG, PDF), and can adapt it in the built-in CAD editor — export DXF, DWG, or PDF.
Start membership