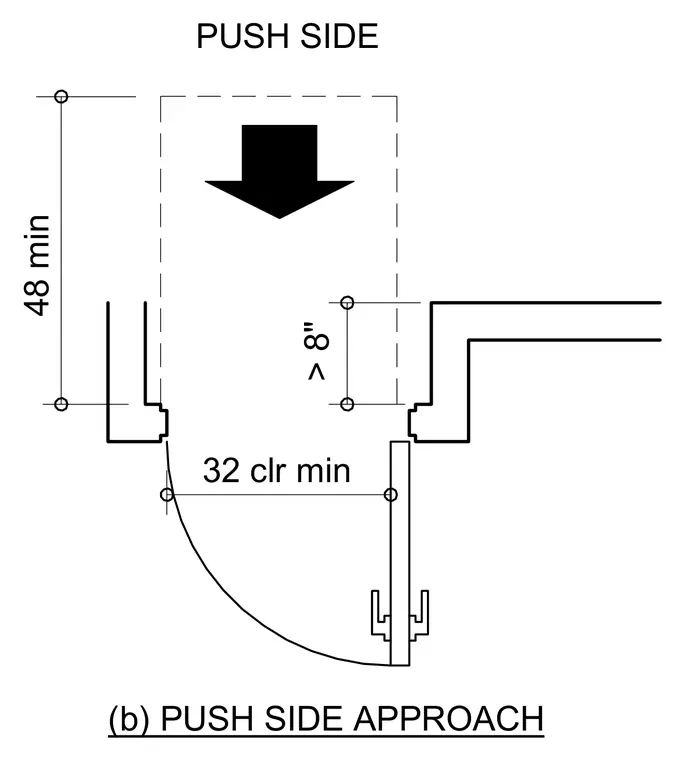
This push side door approach diagram defines the minimum accessibility clearances required for manual doors. The layout specifies a minimum clear opening width of thirty-two inches, an eight-inch approach depth alongside the latch, and a forty-eight-inch minimum approach length in the direction of travel.
Members view this detail in full resolution, download the CAD files (SVG, PDF), and can adapt it in the built-in CAD editor — export DXF, DWG, or PDF.
Start membership