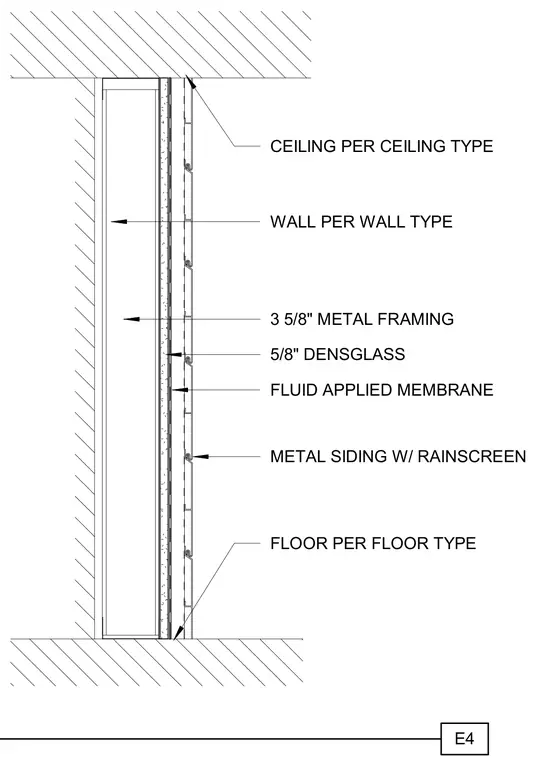
An exterior wall assembly consists of three-and-five-eighth-inch metal framing sheathed with five-eighth-inch DensGlass and a fluid applied moisture barrier membrane. The exterior cladding is metal siding installed with a rainscreen system. Floor and ceiling intersections are sized per floor type and ceiling type schedules respectively.
E4 WALL PER WALL TYPE FLOOR PER FLOOR TYPE CEILING PER CEILING TYPE FLUID APPLIED MEMBRANE 3 5/8" METAL FRAMING 5/8" DENSGLASS METAL SIDING W/ RAINSCREEN
Members view this detail in full resolution, download the CAD files (SVG, PDF), and can adapt it in the built-in CAD editor — export DXF, DWG, or PDF.
Start membership