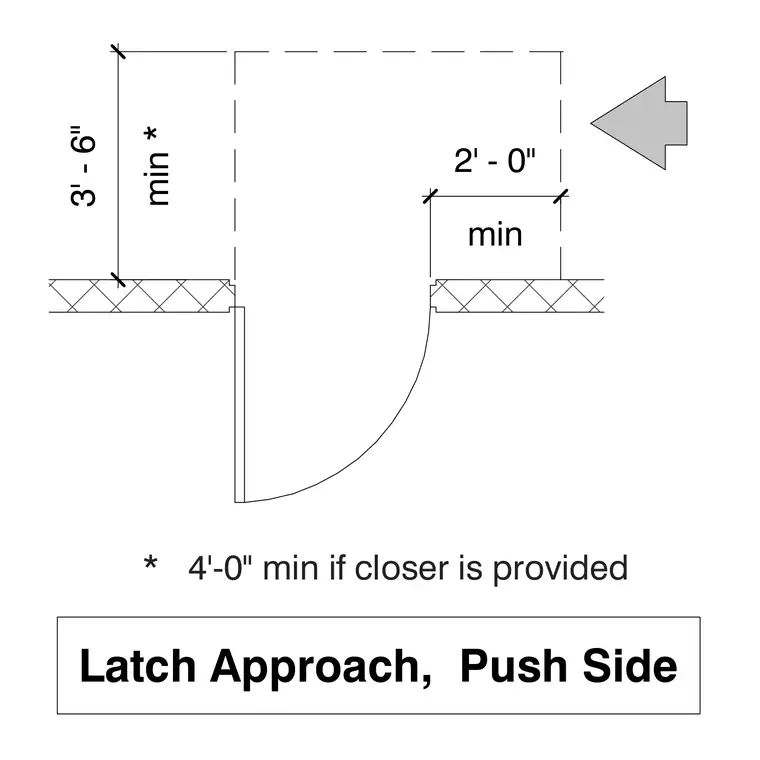
The plan layout establishes a minimum three-foot six-inch latch approach clearance on the push side of the door, increasing to four feet minimum if a door closer is provided. A minimum two-foot clearance is required beyond the latch edge of the door.
min * 3' - 6" Latch Approach, Push Side * 4'-0" min if closer is provided min 2' - 0"
Members view this detail in full resolution, download the CAD files (SVG, PDF), and can adapt it in the built-in CAD editor — export DXF, DWG, or PDF.
Start membership