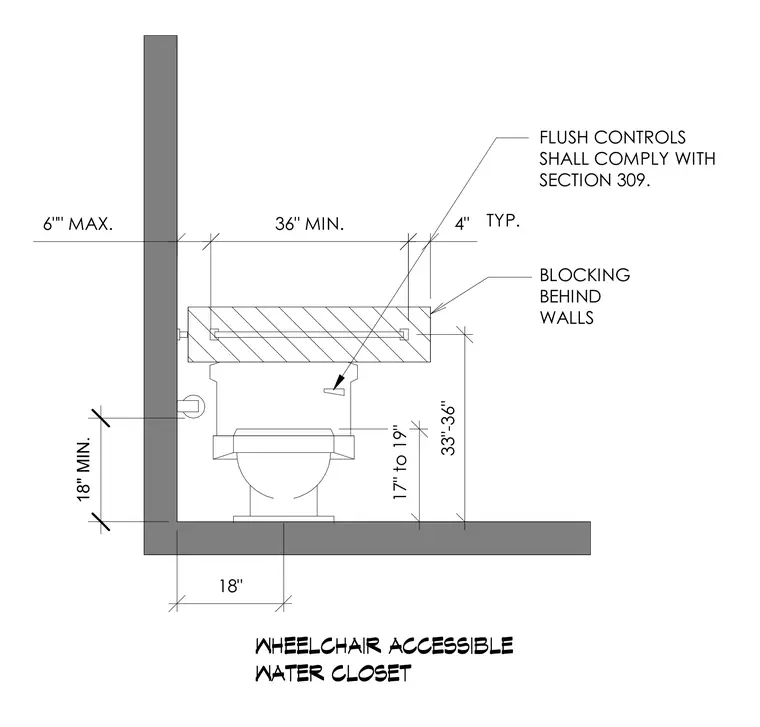
Spatial requirements and mounting dimensions for a wheelchair accessible water closet installation. Wood blocking is provided within the wall construction behind the fixture to support grab bars and flush controls. The water closet is positioned with an eighteen-inch clearance from the side wall to the fixture centerline. The seat height is maintained between seventeen and nineteen inches above the finished floor.
36" MIN. 17" to 19" 33"-36" 6"" MAX. 18" 4" WHEELCHAIR ACCESSIBLE WATER CLOSET TYP. BLOCKING BEHIND WALLS FLUSH CONTROLS SHALL COMPLY WITH SECTION 309. 18" MIN.
Members view this detail in full resolution, download the CAD files (SVG, PDF), and can adapt it in the built-in CAD editor — export DXF, DWG, or PDF.
Start membership