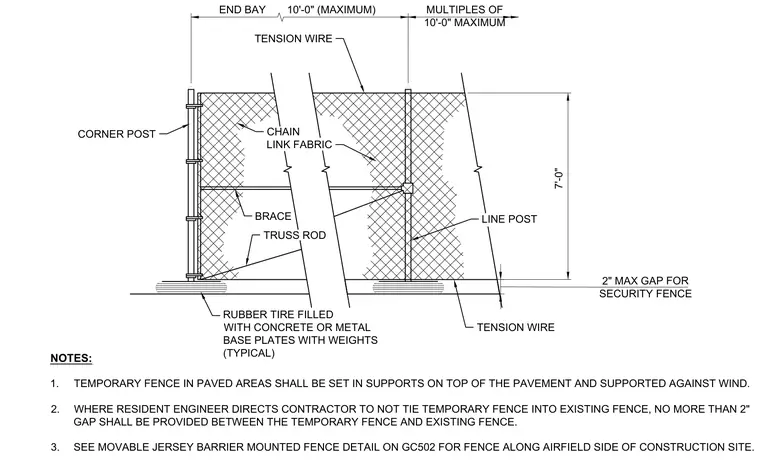
This temporary construction fence assembly is designed for paved surfaces and stands seven feet tall with a maximum end bay spacing of ten feet. The chain link fabric is supported by vertical line posts and corner posts, with horizontal brace and tension wire elements providing structural rigidity. Wind resistance is provided by rubber tires filled with concrete or metal base plates with weights resting directly on the pavement. A maximum two-inch gap is maintained at security fence terminations where directed by the resident engineer.
10'-0" (MAXIMUM) END BAY MULTIPLES OF 10'-0" MAXIMUM TENSION WIRE CORNER POST CHAIN LINK FABRIC BRACE TRUSS ROD LINE POST RUBBER TIRE FILLED WITH CONCRETE OR METAL BASE PLATES WITH WEIGHTS (TYPICAL) 7'-0" TENSION WIRE NOTES: 1. TEMPORARY FENCE IN PAVED AREAS SHALL BE SET IN SUPPORTS ON TOP OF THE PAVEMENT AND SUPPORTED AGAINST WIND. 2. WHERE RESIDENT ENGINEER DIRECTS CONTRACTOR TO NOT TIE TEMPORARY FENCE INTO EXISTING FENCE, NO MORE THAN 2" GAP SHALL BE PROVIDED BETWEEN THE TEMPORARY FENCE AND EXISTING FENCE. 3. SEE MOVABLE JERSEY BARRIER MOUNTED FENCE DETAIL ON GC502 FOR FENCE ALONG AIRFIELD SIDE OF CONSTRUCTION SITE. 2" MAX GAP FOR SECURITY FENCE
Members view this detail in full resolution, download the CAD files (SVG, PDF), and can adapt it in the built-in CAD editor — export DXF, DWG, or PDF.
Start membership