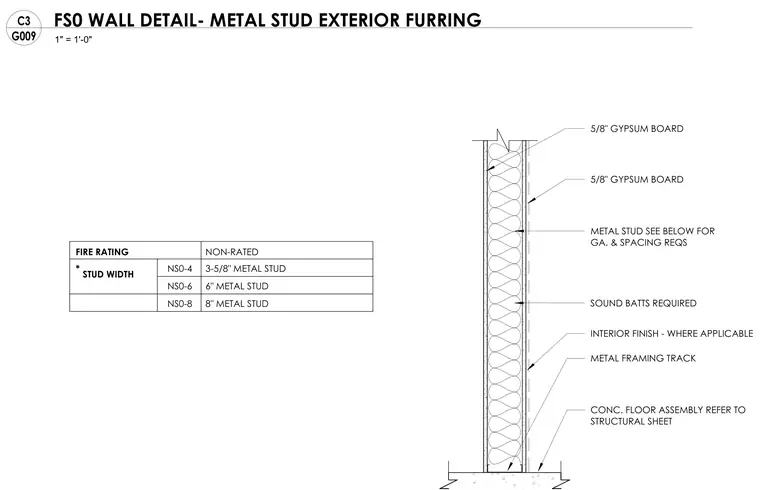
This non-rated metal stud wall assembly is anchored to a concrete floor assembly as detailed on structural sheets. The vertical framing utilizes metal studs with gauge and spacing requirements determined by the selected stud width of 3-5/8 inches, 6 inches, or 8 inches. Sound batts are installed within the cavity between the metal framing tracks. The interior faces are finished with a double layer of 5/8-inch gypsum board, complemented by an additional interior finish where applicable.
CONC. FLOOR ASSEMBLY REFER TO STRUCTURAL SHEET METAL FRAMING TRACK METAL STUD SEE BELOW FOR GA. & SPACING REQS 5/8" GYPSUM BOARD 5/8" GYPSUM BOARD SOUND BATTS REQUIRED INTERIOR FINISH - WHERE APPLICABLE NON-RATED FIRE RATING * STUD WIDTH NS0-4 NS0-6 6" METAL STUD 3-5/8" METAL STUD NS0-8 8" METAL STUD 1" = 1'-0" G009 C3 FS0 WALL DETAIL- METAL STUD EXTERIOR FURRING
Members view this detail in full resolution, download the CAD files (SVG, PDF), and can adapt it in the built-in CAD editor — export DXF, DWG, or PDF.
Start membership