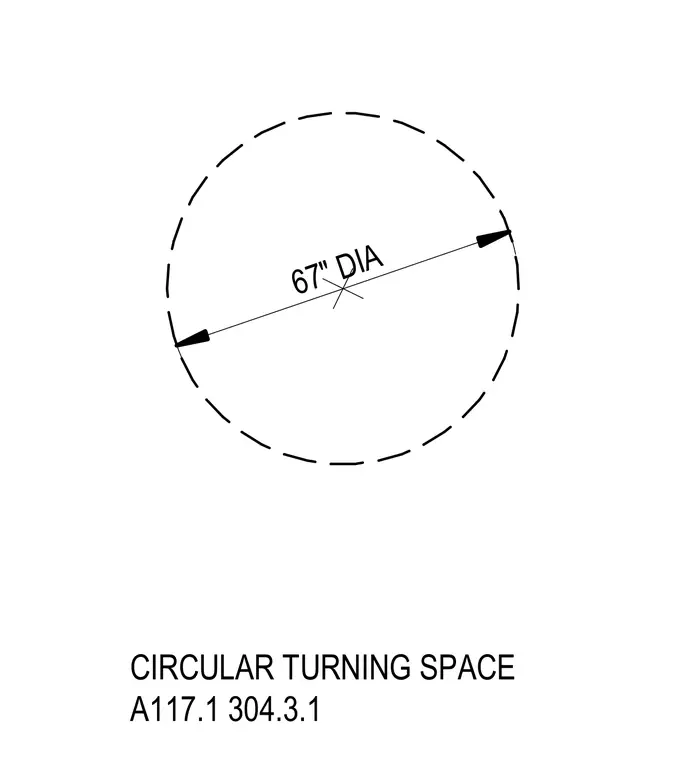
The plan diagram delineates the required circular turning space per accessibility standards, featuring a sixty-seven inch diameter clearance zone. It provides the mandatory floor space dimensions for wheelchair maneuvering as specified in A117.1 section 304.3.1. The dashed boundary outlines the unobstructed circular clearance area required in accessible routes and spaces.
Members view this detail in full resolution, download the CAD files (SVG, PDF), and can adapt it in the built-in CAD editor — export DXF, DWG, or PDF.
Start membership